


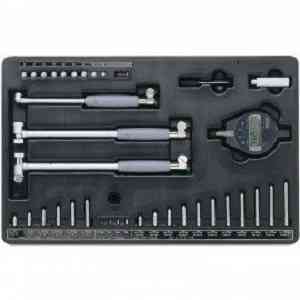



Mitutoyo 511-925-20 inner diameter gauge, measuring range of 18-150mm, resolution of 0.001mm, accuracy of ± 2 μ m, repeatability of ± 0.5 μ m, adjacent error of ± 1 μ m, movable measuring head stroke of 1.2mm, measuring force of about 2.5N, measuring depth of 100/150mm, hard alloy measuring head, hollow handle, equipped with digital indicator 543-310B-10
About the Mitutoyo 511-925-20 Digital Bore Gauge
The Mitutoyo 511-925-20 Digital Bore Gauge is a instrumentation used in industrial automation, control and power systems. This instrumentation is supplied as new, original industrial-grade stock. Each unit is identified by manufacturer part number Mitutoyo 511-925-20 Digital Bore Gauge for accurate procurement and cross-referencing.
Why source the Mitutoyo 511-925-20 Digital Bore Gauge from HDE123
- Verified part number: every Mitutoyo 511-925-20 Digital Bore Gauge is checked against its manufacturer specification before shipment.
- 0 confirmed technical parameters available on this page for engineering review.
- Global delivery with clear lead time and commercial invoice for B2B buyers.
- Fast B2B support: send us the equipment model or an existing part number and our engineers confirm compatibility before you order.
Ordering the Mitutoyo 511-925-20 Digital Bore Gauge
To order the Mitutoyo 511-925-20 Digital Bore Gauge, add it to your cart and complete checkout, or use the Request a Quote form for volume purchases and replacement / cross-reference enquiries. Lead time: typically 3–10 working days for in-stock items, subject to confirmation. Worldwide shipping is available and a commercial invoice is provided for customs.